
Architecture Of Silence.
The Studio Ethos
We do not decorate rooms. We curate spatial consciousness. VÉRA Atelier operates at the intersection of raw tactile brutalism and warm, elevated quiet luxury.
By limiting structural palettes to authentic materials—unfinished travertine, heavily grained oak, hand-burnished raw bronze, and living plaster walls—we carve out spaces that invite stillness.
[01]
All structural components utilize regional natural stone extraction and ancient low-emission plaster composite formulations.

Selected Portfolios
Curated Spaces & Monolithic Forms

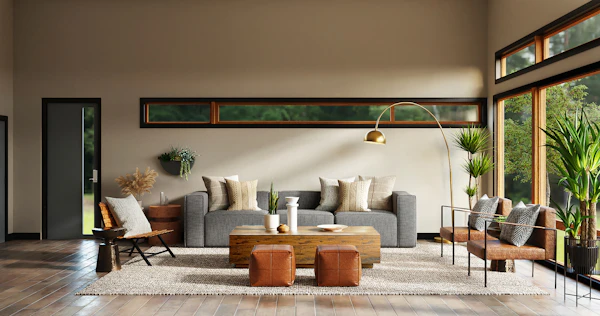


Tactile Infrastructure
The Material Taxonomy

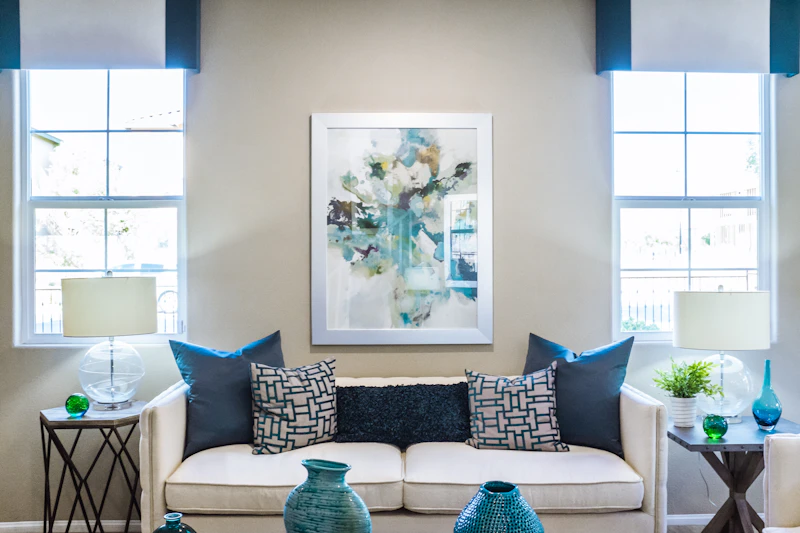
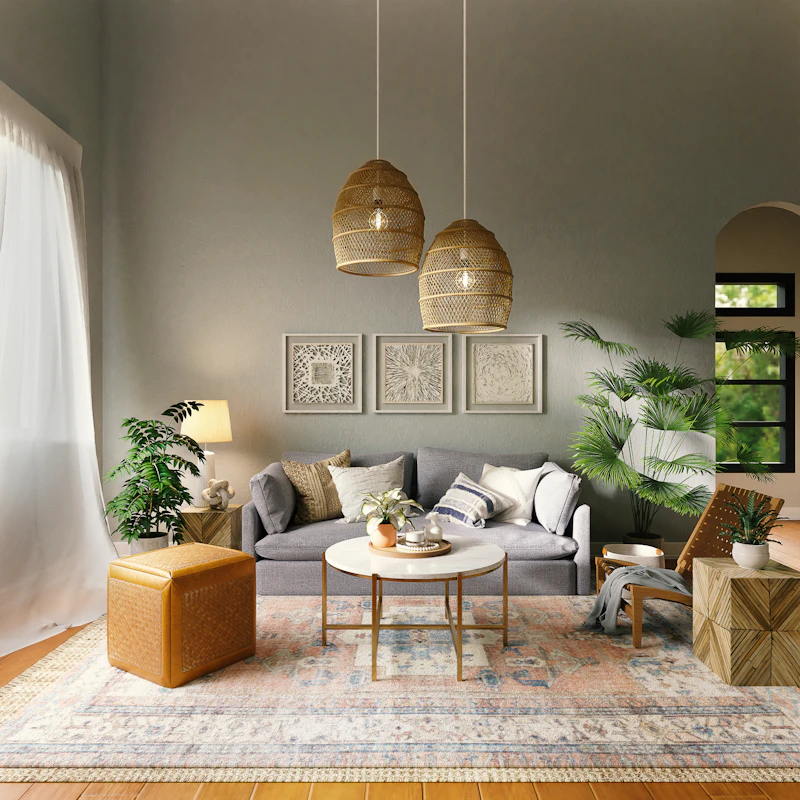

Operational Scope
Structural Scales & Dimensions
[METRIC_01]
Curated Volume
14,500m²
[METRIC_02]
Global Enclaves
09Cities
[METRIC_03]
Bespoke Objects
160Objects
[METRIC_04]
Gallery Awards
24Laurels
Initiate Spatial Brief
Commission The Atelier
General Enquiries
atelier@vera-design.com
The Paris Hub
Rue de l'Université, 75007 Paris, France
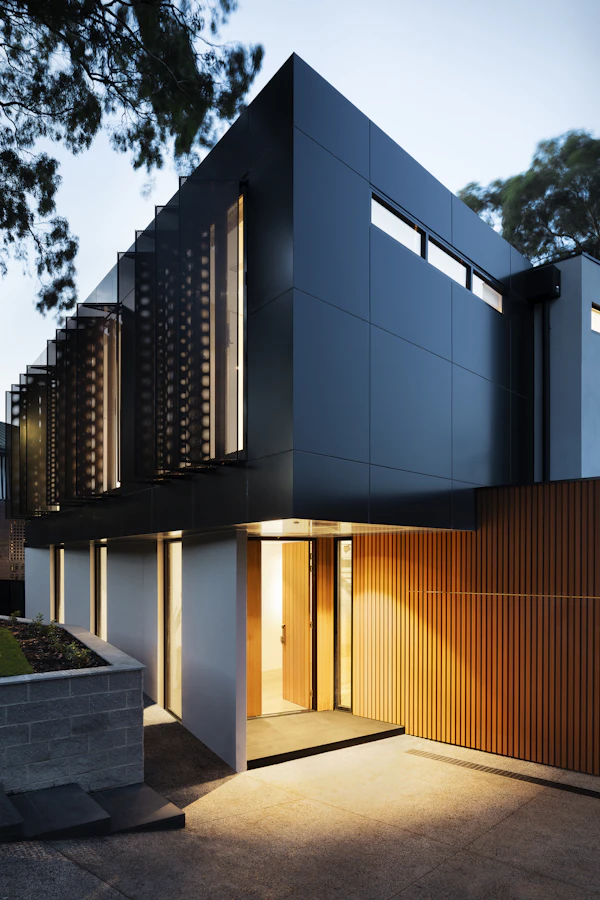

Exquisite Broadcast